
1933 Zonny Moss Drive | Johns Island | $616,900


SHOW DETAILS
1933 Zonny Moss Drive
Johns Island, SC 29455
$616,900
4
BEDS
3.5
BATHS
2,447
SQ. FT.
1933 Zonny Moss DriveJohns Island, SC 29455
For SALE
Single Family
ACTIVE
$616,900
EST. 1,552.88/MO CALCULATE
4
BEDS
3.5
BATHS
2,447
SQ. FT.
Property Description
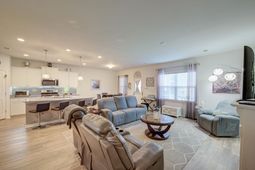
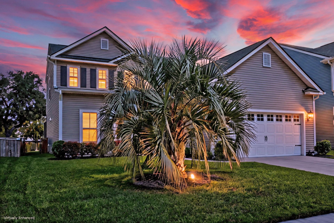
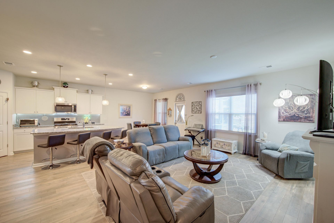
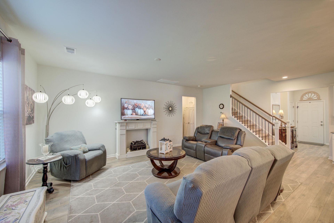
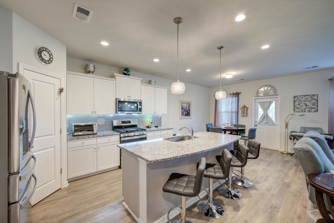
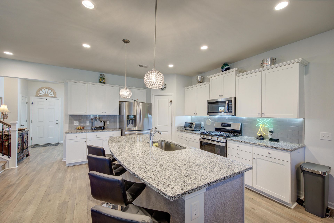
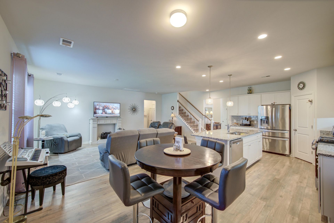
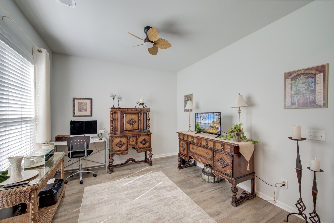
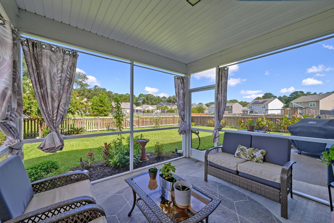
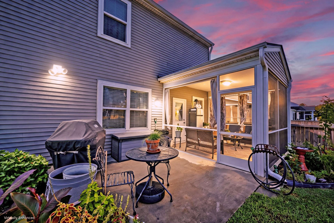
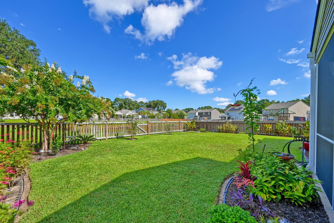
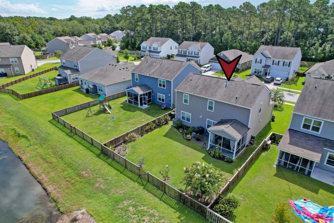
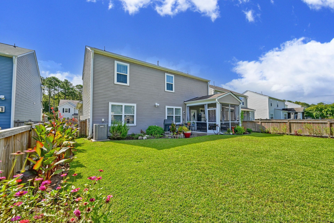
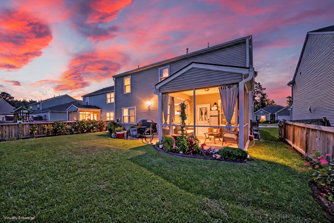
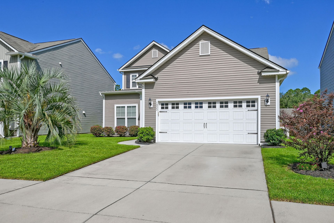
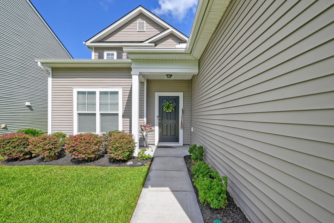
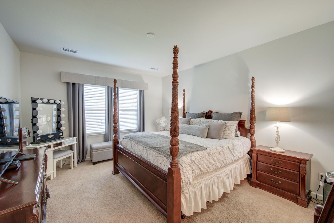
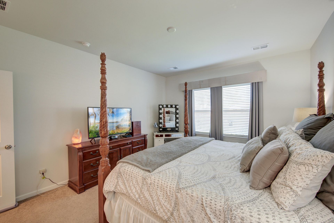
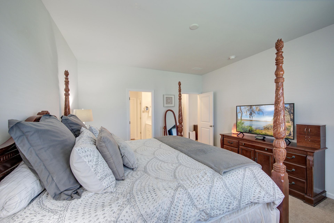
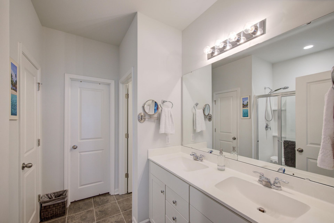
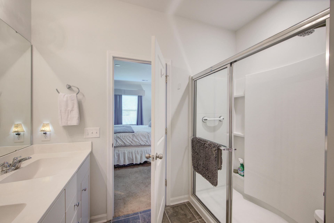
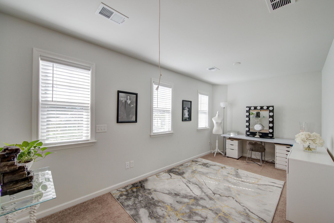
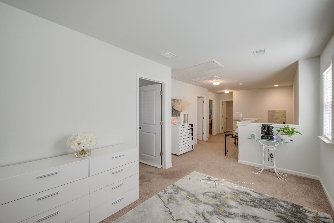
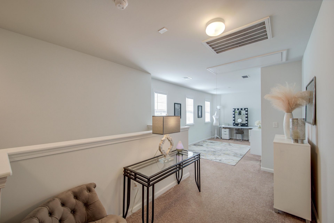
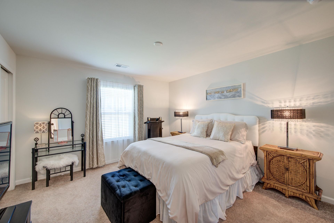
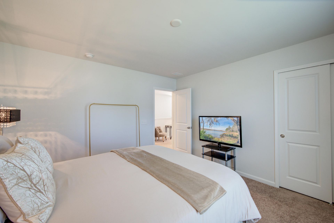
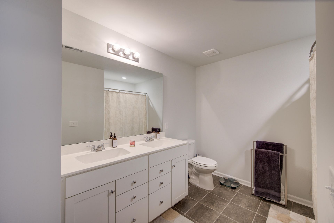
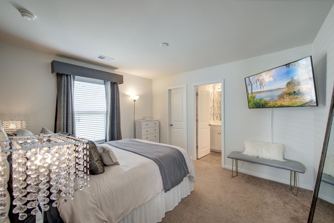
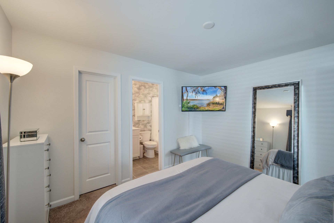
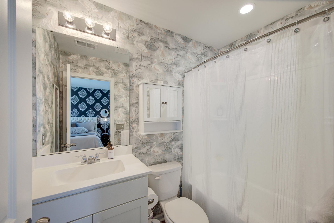
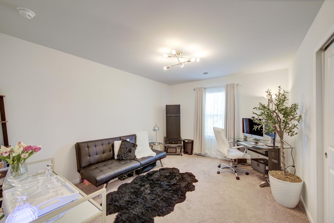
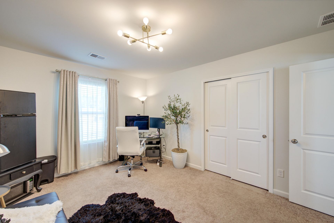
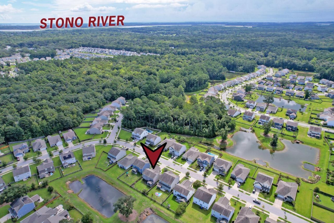
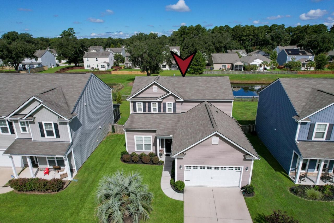
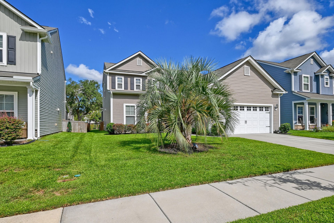
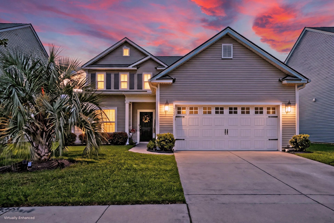
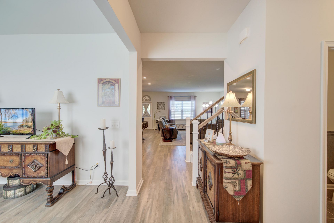
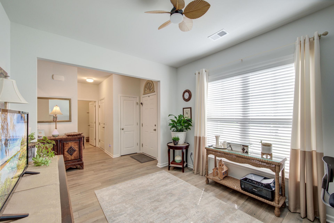
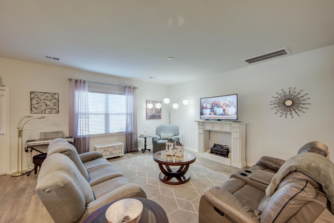
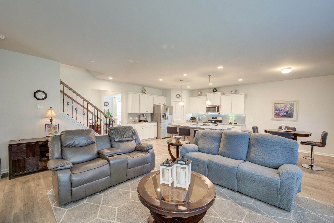
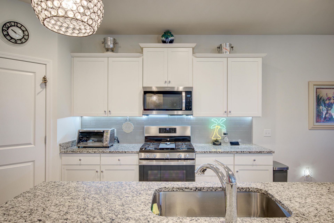
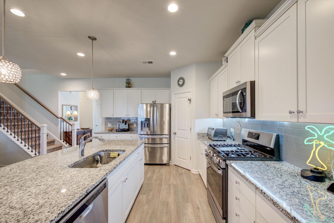
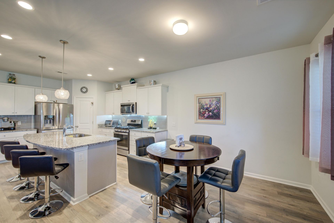
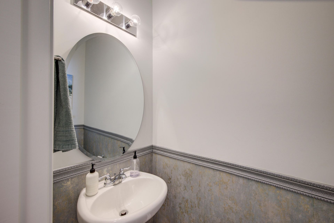
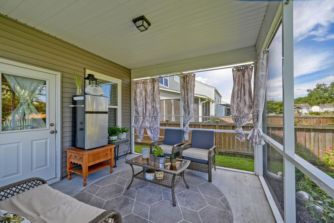
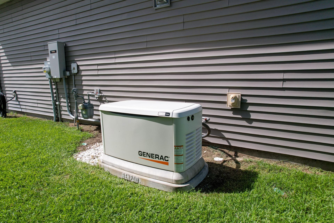
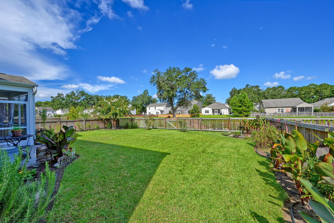
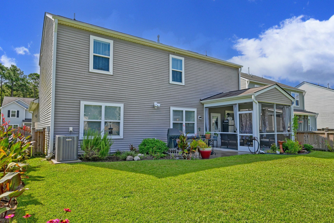
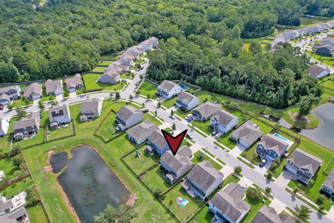
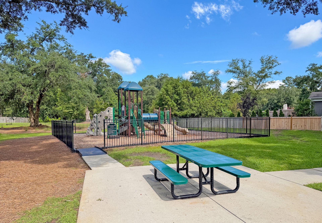
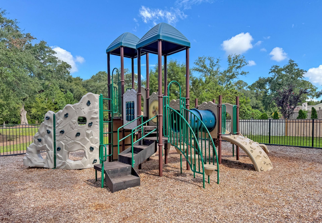
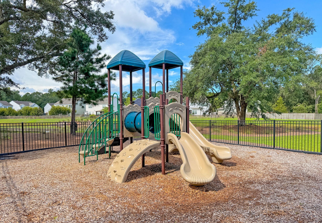
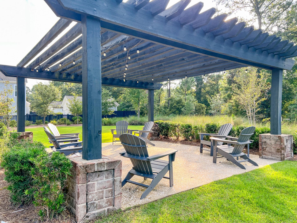
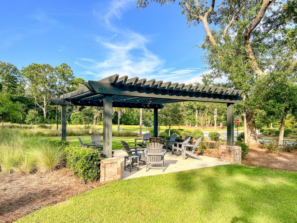
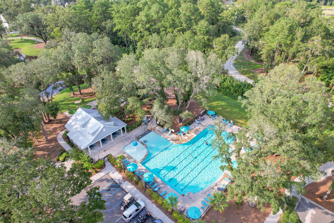
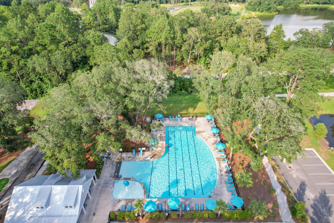
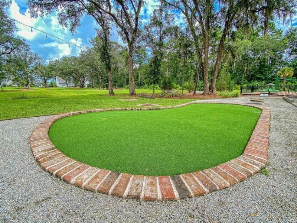
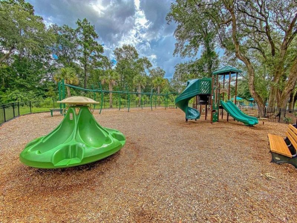
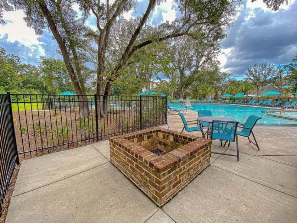
***Ask about the possibility of receiving 1% reduction in interest rate and free refi.*** Situated on a beautifully landscaped lot overlooking a serene pond, this spacious home in Laurel Glen at Oakfield offers a wonderful combination of inviting living spaces, a functional open floor plan, and a sought-after Johns Island location. From the moment you arrive, the charming exterior and groomed front yard make a welcoming first impression. Step inside to discover an open and airy floor plan filled with natural light and complemented by attractive flooring. Just off the entry, a versatile room overlooking the front yard is ideal for a home office, study, or formal living room.Continue down the hall to the open kitchen, dining, and living areas, where the easy flow creates a great setting for both everyday living and entertaining.The kitchen is as functional as it is attractive with white cabinetry, granite countertops, stainless steel appliances, a subway tile backsplash, a walk-in pantry, and a large island with seating. The adjacent dining area opens to the backyard, while the living room offers a comfortable gathering space with views toward the pond.The main level primary suite provides a relaxing retreat with an ensuite bath featuring a dual sink vanity, step-in shower, and walk-in closet. A laundry room and powder room complete the main level.Upstairs, a roomy loft adds even more flexibility and can easily serve as a media room, playroom, office, or additional living area. Three additional bedrooms are also located upstairs, including one with its own ensuite bathroom. Another full bathroom with a dual sink vanity completes the second level.The outdoor spaces are truly special. Step onto the screened porch and enjoy peaceful views across the landscaped backyard to the pond beyond. The fenced yard offers plenty of room to enjoy the outdoors and grill on the natural gas Weber grill, while the tranquil water views create a scenic backdrop you'll appreciate throughout the year. As an added bonus, this home also has a Generac whole-house generator.Oakfield is a golf cart friendly community with amenities including a large swimming pool, two playgrounds, and scenic walking trails. Some of Johns Island's favorite dining and brewery destinations are just minutes away, including Estuary Beans and Barley at 1.6 miles, Low Tide Brewery and Wild Olive at 1.9 miles, and KISS Cafe, Cabana Burger, and Island Provisions at 2.2 miles. Downtown Charleston is just 8.4 miles away, with Folly Beach at 13.2 miles, Freshfields Village at 14.7 miles, and Beachwalker Park at 16.7 miles. Come see all this pond front home and its convenient Johns Island location have to offer!*Some images have been virtually enhanced.
Property Details
- MLS ID26028141
- Property TypeResidential - Single Family
- Building Area Total2447
- Community FeaturesPool, Park, Walk/Jog Trails
- ExteriorVinyl Siding
- Exterior FeaturesRain Gutters
- FencingWood
- FlooringCeramic Tile, Laminate, Carpet
- Garage2 car attached
- GarageY/NYes
- Home StyleTraditional
- Interior FeaturesHigh Ceilings, Kitchen Island, Ceiling - Smooth, Walk-In Closet(s), Ceiling Fan(s), Bonus, Entrance Foyer, Living/Dining Combo, Loft, Office, Pantry, Study
- LaundryLaundry Room
- Lot Dimensions0.15 acre(s)
- Lot FeaturesInterior Lot,0 - .5 Acre
- Lot Size0.15 Acres
- Other StructuresNo
- Parking FeaturesAttached,2 Car Garage
- Patio And PorchPatio, Screened
- Roof TypeAsphalt
- SewerPublic Sewer
- Stories2.0
- UtilitiesBerkeley Elect Co-Op, Charleston Water Service
- WaterPublic
- Waterfront FeaturesPond
- Year Built2020
- acres0.15
Amenities
- High Ceilings
- Kitchen Island
- Ceiling - Smooth
- Walk-In Closet(s)
- Ceiling Fan(s)
- Bonus
- Entrance Foyer
- Living/Dining Combo
- Loft
- Office
- Pantry
- Study
- Rain Gutters
Listed By / Shown By
Listed By
Agency Name: Matt O'Neill Real Estate
Charleston Trident MLS
Shown By
Agent Name: Alex Toregas
Agent Phone: (843) 732-3550
Agency Title: Carolina One Real Estate
Charleston Trident MLS





Web address QR Codes
1933 Zonny Moss Drive
Alex Toregas
©OneHomeValue
Ask A Question 1933 Zonny Moss Drive, Johns Island, SC 29455



Privacy Policy / DMCA Notice / ADA Accessibility


This site is hosted, designed and copyright
© 1994 - 2026 by
Delta Media Group, Inc. -- Patent Pending --