
136 Levin Court | Charleston | $729,900
SHOW DETAILS
136 Levin Court
Charleston, SC 29414
$729,900
4
BEDS
2.5
BATHS
2,741
SQ. FT.
136 Levin CourtCharleston, SC 29414
For SALE
Single Family
ACTIVE
$729,900
EST. 1,837.33/MO CALCULATE
4
BEDS
2.5
BATHS
2,741
SQ. FT.
Property Description
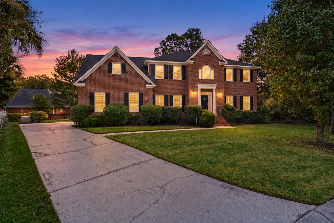
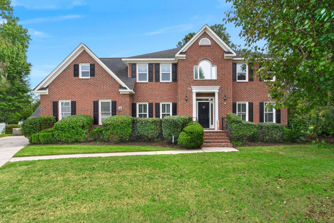
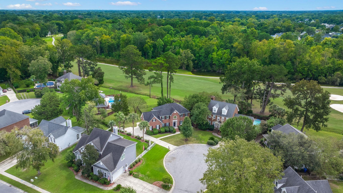
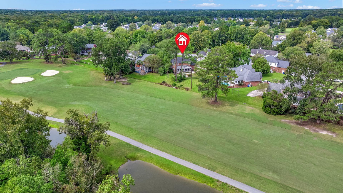
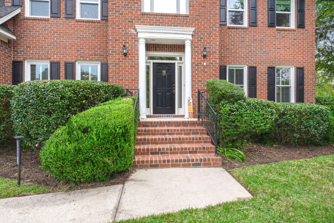
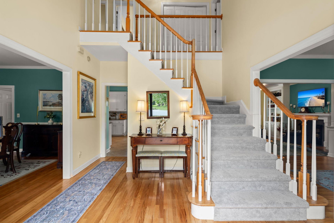
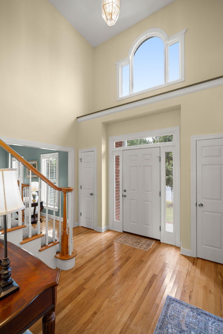
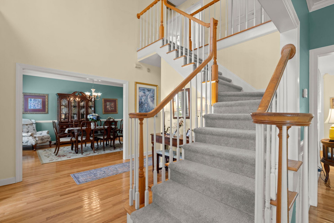
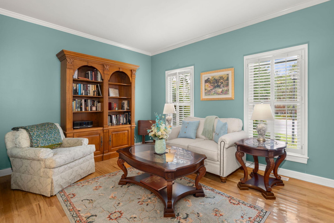
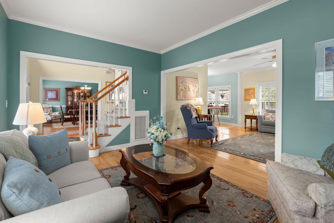
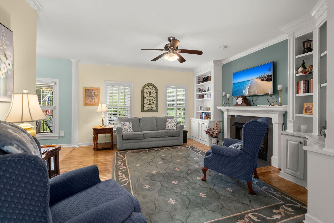
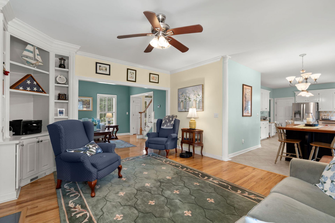
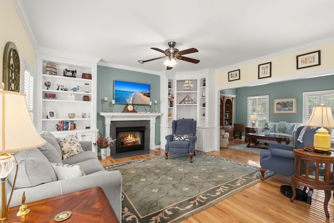
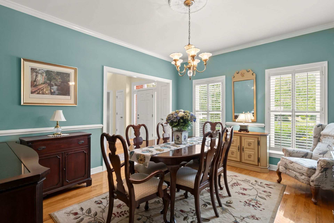
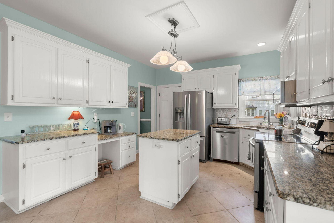
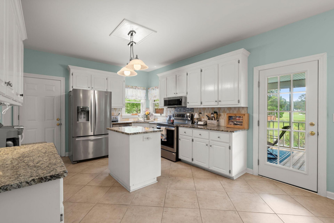
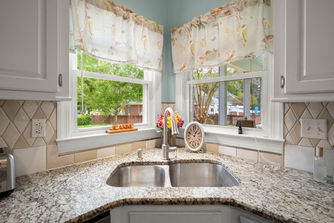
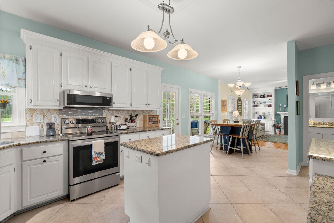
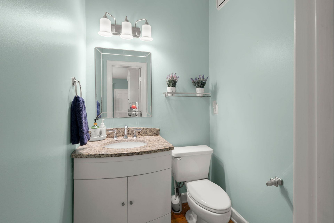
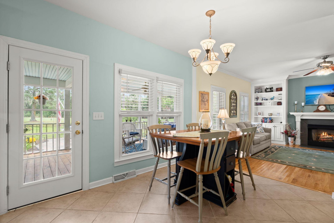
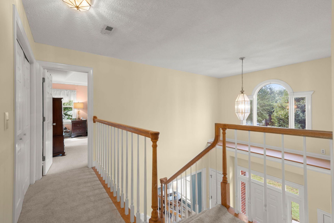
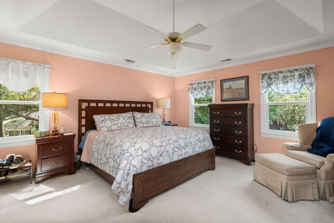
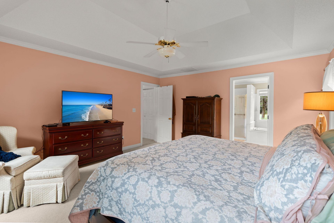
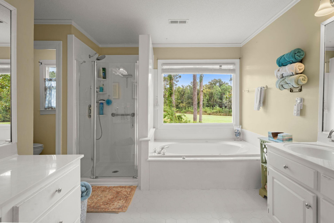
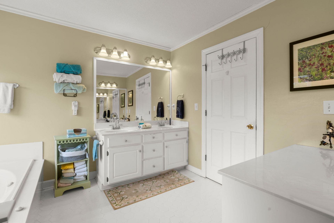
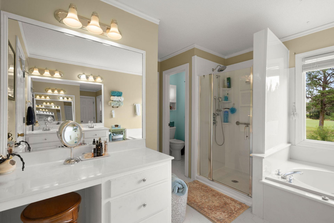
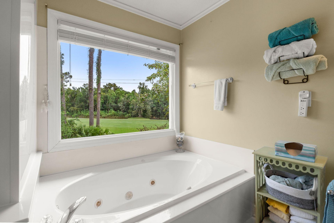
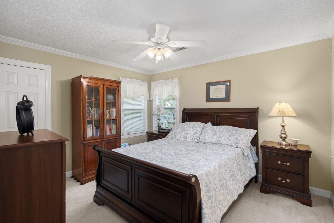
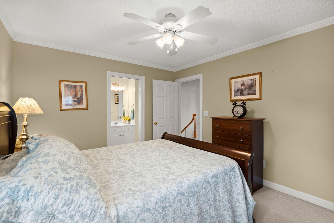
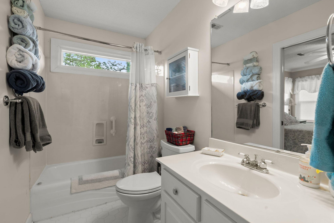
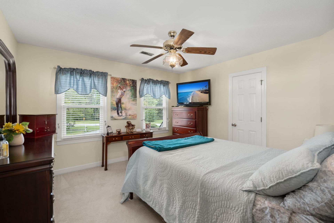
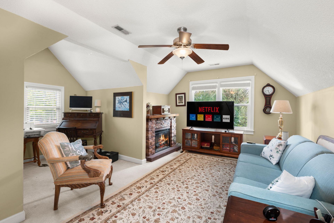
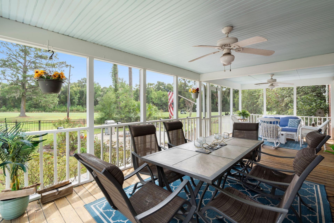
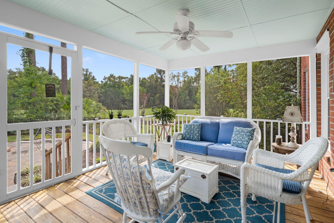
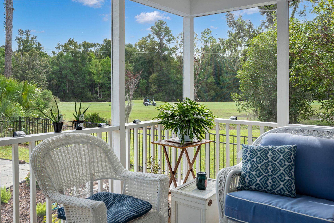
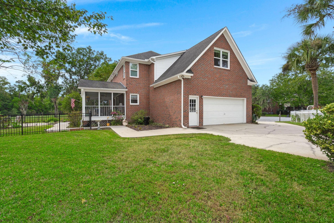
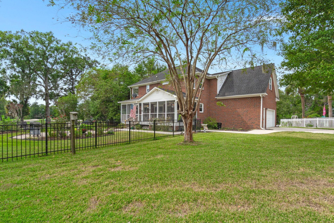
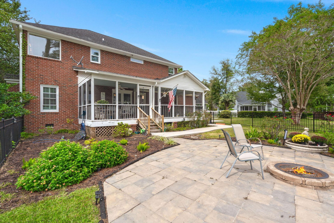
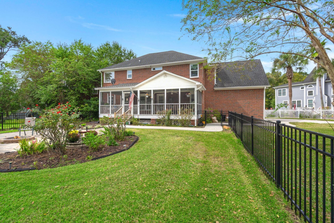
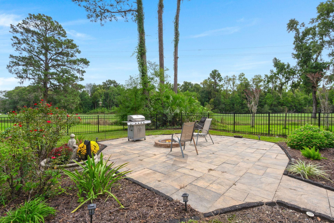
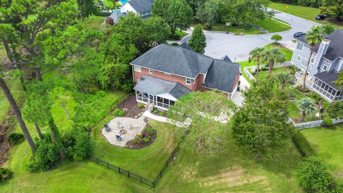
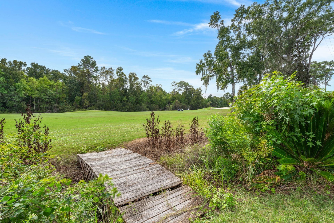
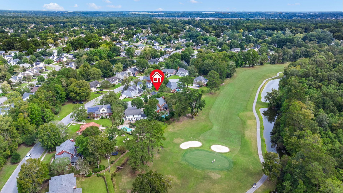
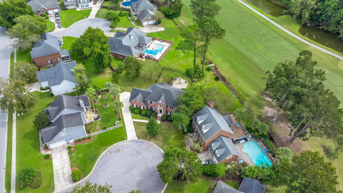
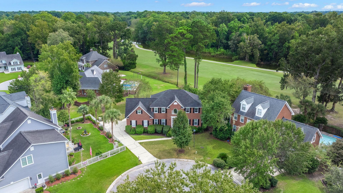
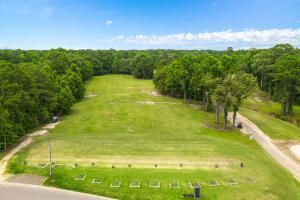
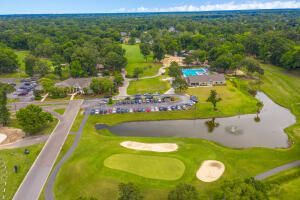
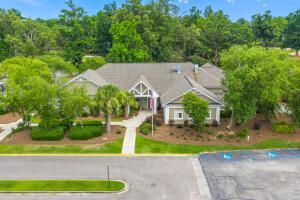
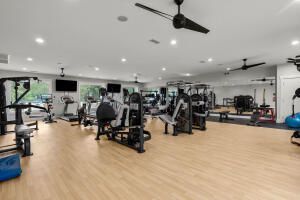
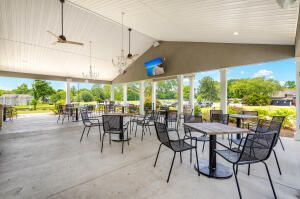
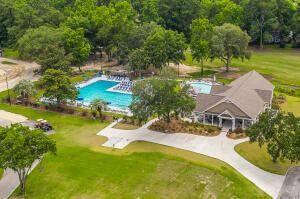
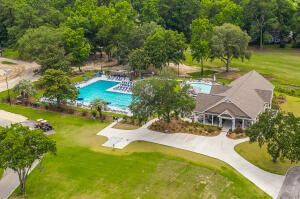
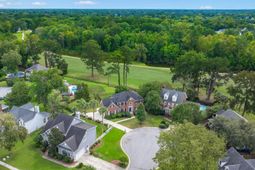
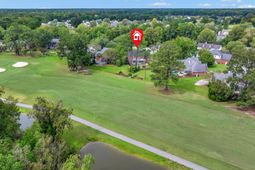
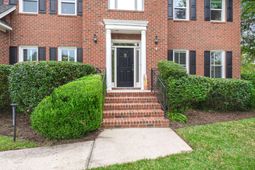
GOLF COURSE LIVING in the heart of West Ashley! Tucked away on a quiet CUL-DE-SAC in the sought-after Shadowmoss community, this stately 4-bedroom, 2.5-bath brick home offers approximately 2,741 square feet of living space on a generous .34-acre lot with beautiful GOLF COURSE VIEWS and direct access to the course from the backyard.Inside, the traditional floor plan offers plenty of room to spread out, gather and entertain. Beautiful hardwood flooring adds warmth and character, while the inviting living area features a GAS FIREPLACE perfect for cozy evenings at home. The spacious dining room provides an ideal setting for holidays, dinner parties and special occasions, and the kitchen offers a center island and plenty of space for everyday living. The generous primary suite provides acomfortable retreat with a spacious bath featuring a soaking tub, separate shower, dual sinks and TWO WALK-IN CLOSETS. Three additional bedrooms offer flexibility for family, guests, a home office, hobby room or whatever fits your lifestyle. One of the home's standout features is the expansive SCREENED PORCH, offering approximately 600 square feet of outdoor living space overlooking the backyard and golf course. Step outside to the large FENCED YARD, patio and firepit area, creating the perfect setting for entertaining, relaxing after a round of golf or simply enjoying the Lowcountry outdoors. The property also features lawn irrigation, thermal windows and doors, an architectural shingle roof and mature surroundings that give this established Charleston neighborhood its charm. For buyers searching for a spacious 4-bedroom home in West Ashley, a golf course home in Charleston, a cul-de-sac property in Shadowmoss or a home with exceptional outdoor living space, 136 Levin Court offers a hard-to-find combination of location, space, character and lifestyle.And then there's Shadowmoss. Life here is more than just owning a home. It's a lifestyle. From neighborhood events and community gatherings to golf cart rides, evening walks, and friendly waves from neighbors, Shadowmoss offers a true sense of community that keeps people here for years. With easy access to the clubhouse and a vibrant calendar of events, whether it's the Moss Market, Food Truck Fridays with live music, Music Bingo, Team Trivia, holiday golf cart parades, golf tournaments, or charity fundraisers, there's always something happening to bring neighbors together.Whether you're a seasoned golfer or just looking for an active, welcoming community, you'll appreciate everything Shadowmoss has to offer. It's the kind of neighborhood where neighbors know one another, lifelong friendships are made, and every season brings new opportunities to connect and create lasting memories. You'll also love the convenient location, just minutes from Historic Downtown Charleston, local shopping and dining, Charleston International Airport, hospitals, and our beautiful beaches.Visit Shadowmoss Golf & Country Club's website for information about golf, pool, and fitness memberships. The Bar & Grille is open to the public, as are many of the club's events. In addition to the 18-hole championship golf course and driving range designed by renowned golf course architect Russell Breeden, the club features a fully stocked Pro Shop, Junior Olympic swimming pool, swim team, swim lessons, toddler pool, and a 24-hour fitness center. Pool and fitness memberships are required. Shadowmoss Golf & Country Club has been recognized by Golf Digest as the best golf value in Charleston, praising its excellent course, outstanding greens, and welcoming atmosphere. Although the club has been part of the community for more than 40 years, it's still considered one of Charleston's hidden gems. Embrace the lifestyle of leisure, recreation, and community in one of Charleston's most affordable golf course neighborhoods.NOTE: Some photos may contain virtual staging or may have been digitally enhanced.
Property Details
- MLS ID26028100
- Property TypeResidential - Single Family
- Building Area Total2741
- Community FeaturesClubhouse, Club Membership Available, Golf Course, Golf Membership Available, Trash, Walk/Jog Trails
- CoolingCentral Air
- Days on Site1
- ExteriorBrick, Brick Veneer
- Exterior FeaturesLawn Irrigation
- FencingFence - Metal Enclosed, Rear Only
- Fireplace FeaturesFamily Room, Gas Log, Gas Connection, One
- Fireplaces1
- Fireplace Y/NYes
- FlooringCeramic Tile, Carpet, Wood
- Garage2 car attached
- GarageY/NYes
- HeatingElectric, Natural Gas
- HeatingY/N1
- Home StyleTraditional
- Interior FeaturesCeiling - Cathedral/Vaulted, Garden Tub/Shower, Kitchen Island, Walk-In Closet(s), Eat-in Kitchen, Family, Formal Living, Entrance Foyer, Separate Dining
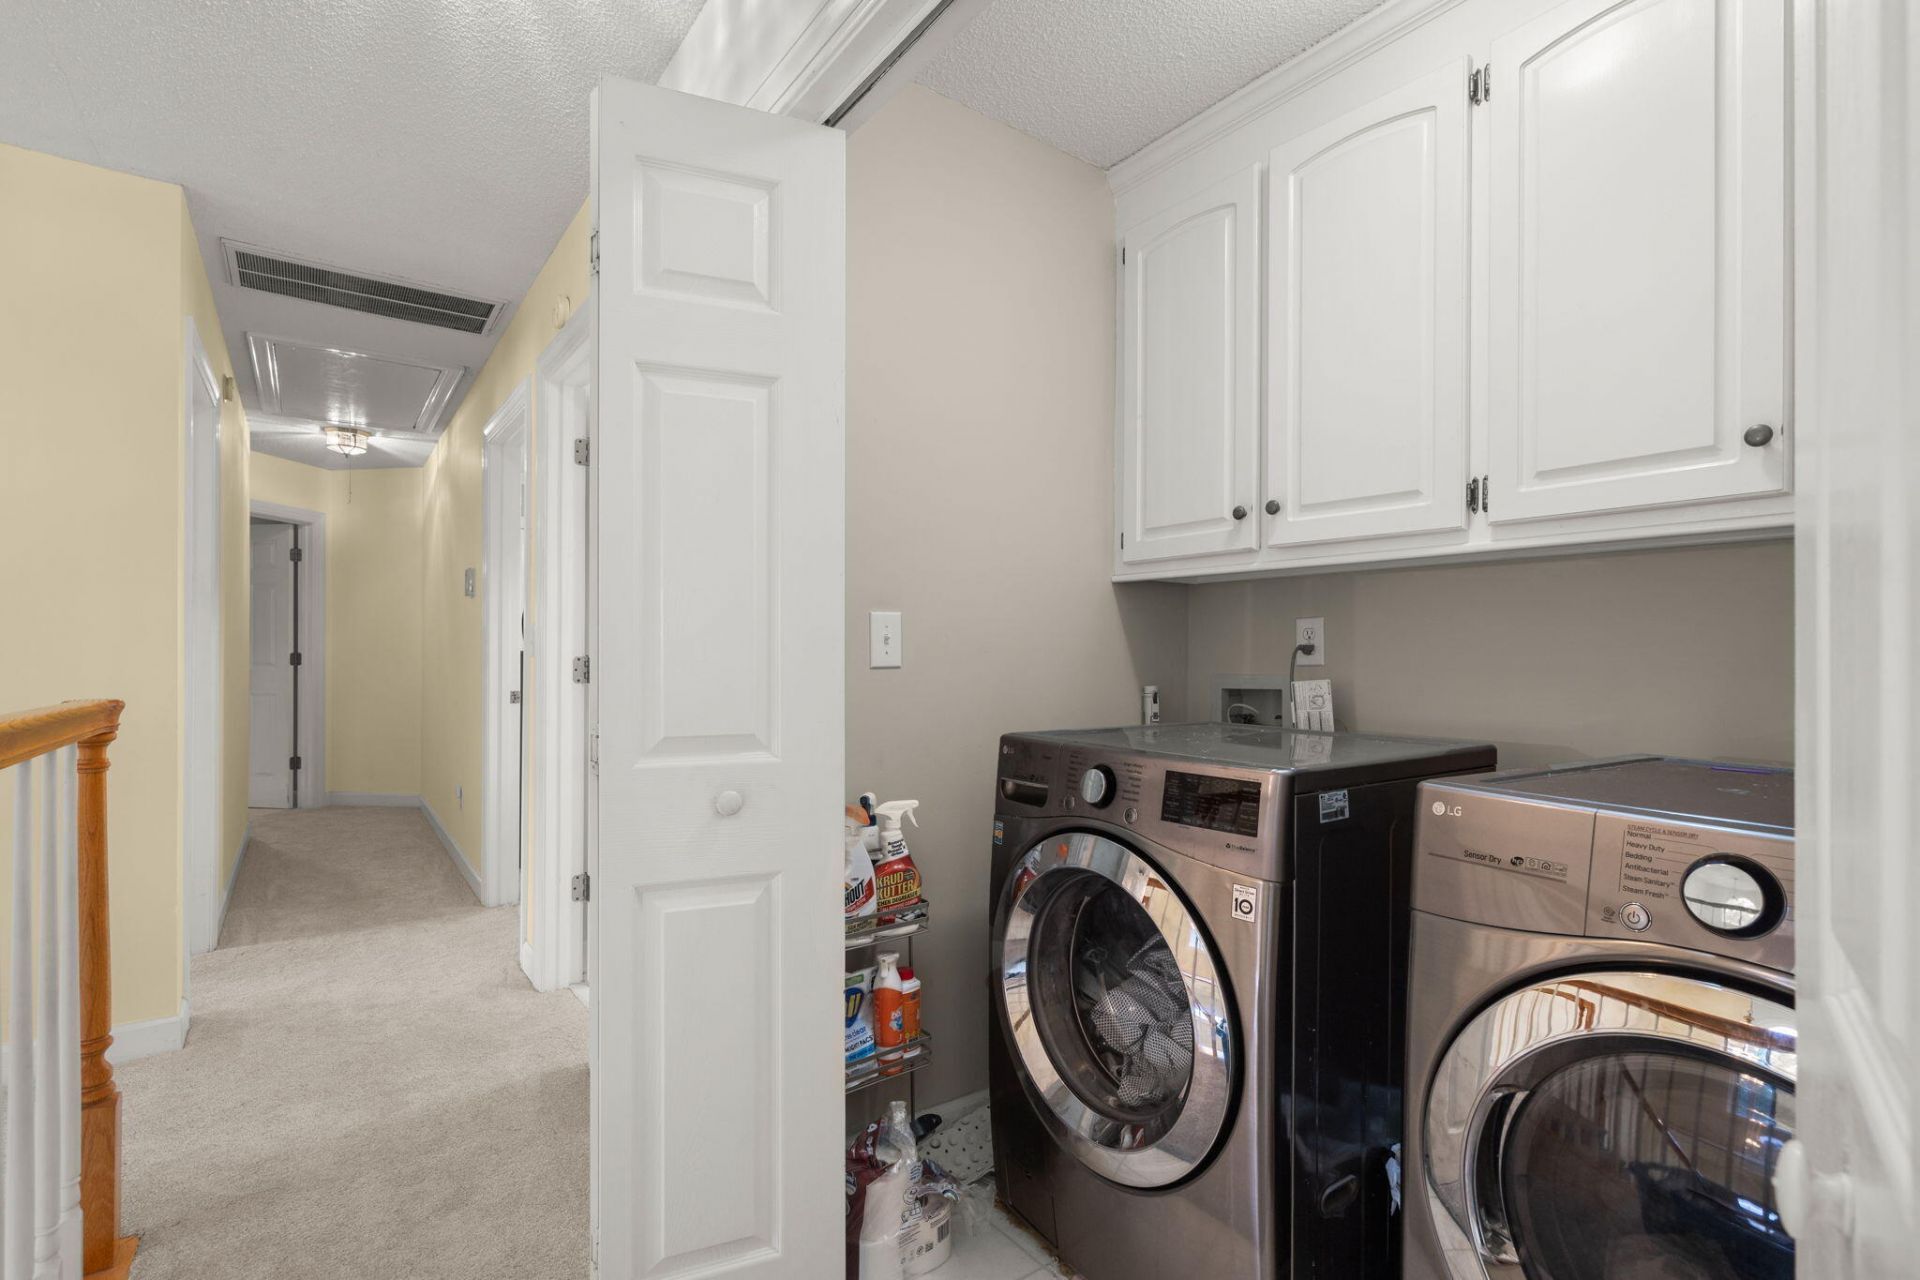
- LaundryWasher Hookup, Electric Dryer Hookup
- Lot Dimensions0.34 acre(s)
- Lot FeaturesCul-De-Sac, On Golf Course,0 - .5 Acre
- Lot Size0.34 Acres
- Other StructuresNo
- Parking FeaturesAttached,2 Car Garage, Garage Door Opener
- Patio And PorchPatio, Screened
- Roof TypeArchitectural
- SewerPublic Sewer
- Stories2.0
- UtilitiesCharleston Water Service, Dominion Energy
- WaterPublic
- Window FeaturesWindow Treatments
- Year Built1994
- acres0.34
Amenities
- Ceiling - Cathedral/Vaulted
- Garden Tub/Shower
- Kitchen Island
- Walk-In Closet(s)
- Eat-in Kitchen
- Family
- Formal Living
- Entrance Foyer
- Separate Dining
- Lawn Irrigation
Listed By / Shown By
Listed By
Agency Name: Realty One Group Coastal
Charleston Trident MLS
Shown By
Agent Name: Alex Toregas
Agent Phone: (843) 732-3550
Agency Title: Carolina One Real Estate
Charleston Trident MLS


Web address QR Codes
136 Levin Court
Alex Toregas
©OneHomeValue
Ask A Question 136 Levin Court, Charleston, SC 29414



Privacy Policy / DMCA Notice / ADA Accessibility


This site is hosted, designed and copyright
© 1994 - 2026 by
Delta Media Group, Inc. -- Patent Pending --